
1832 TONKA TERRACEWESLEY CHAPEL, FL 33543
Due to the health concerns created by Coronavirus we are offering personal 1-1 online video walkthough tours where possible.
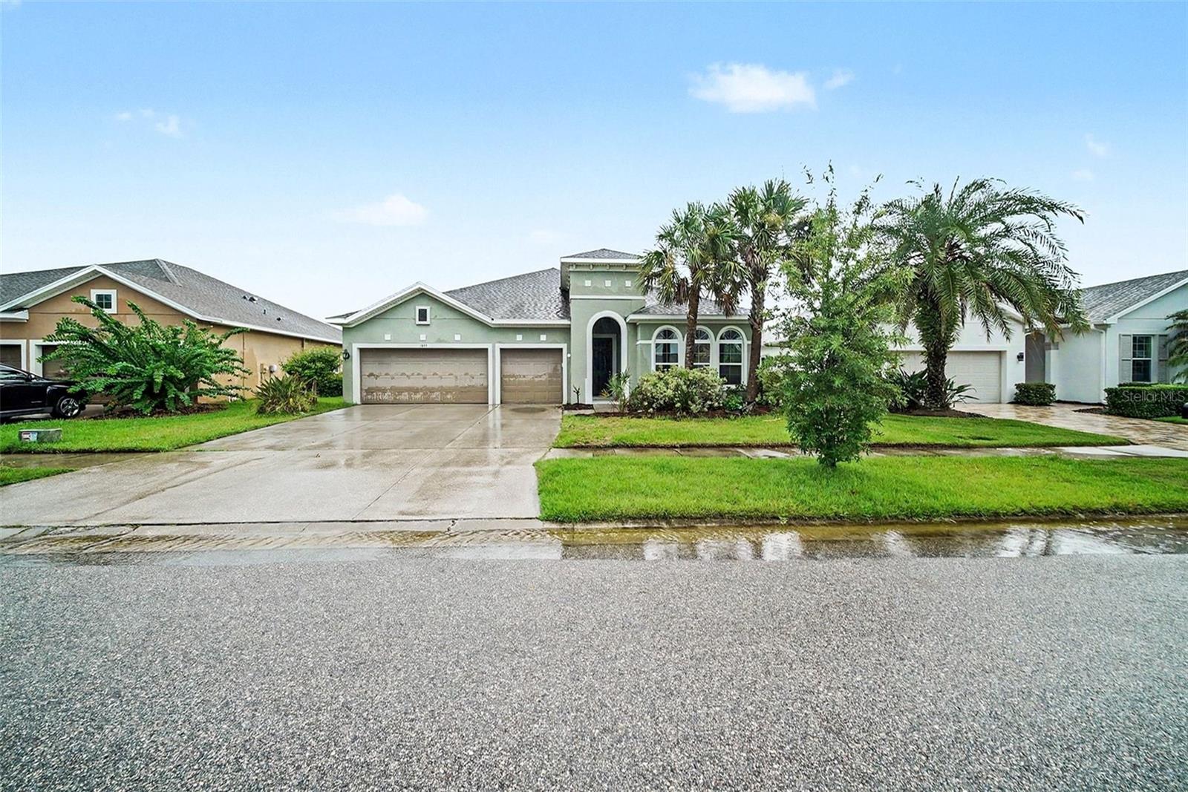
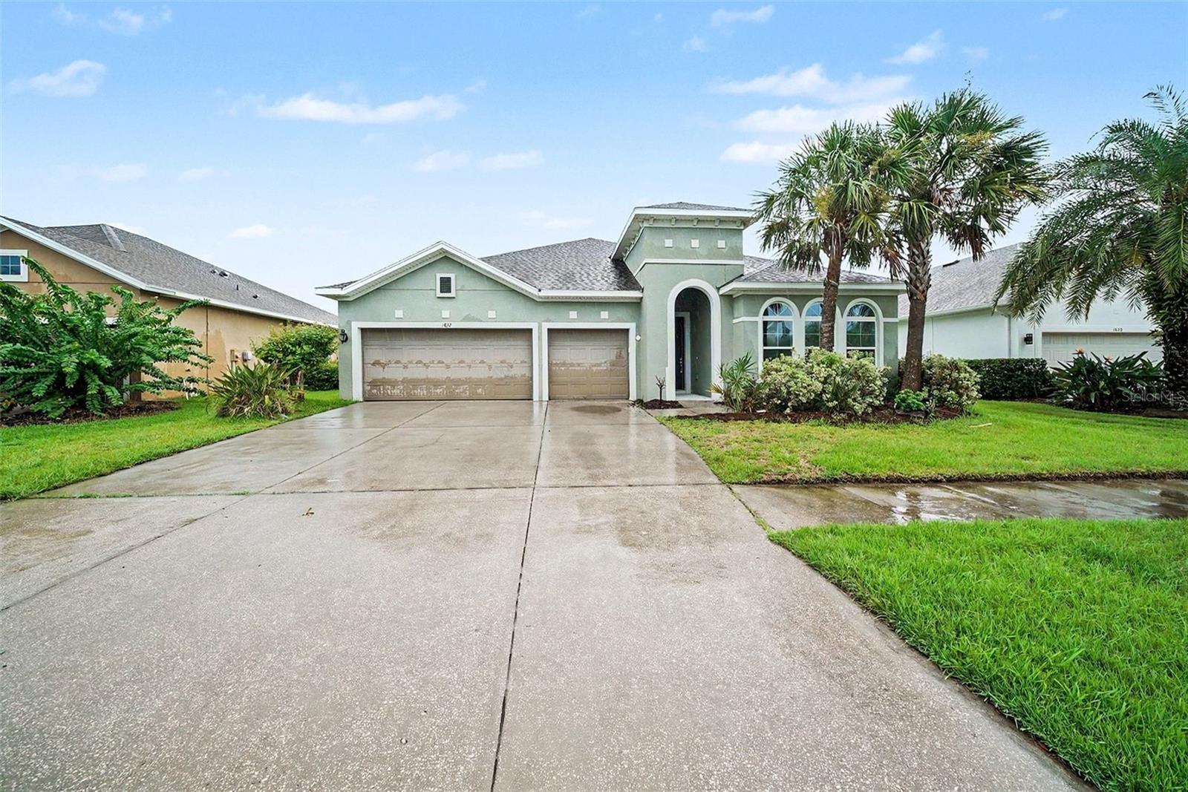
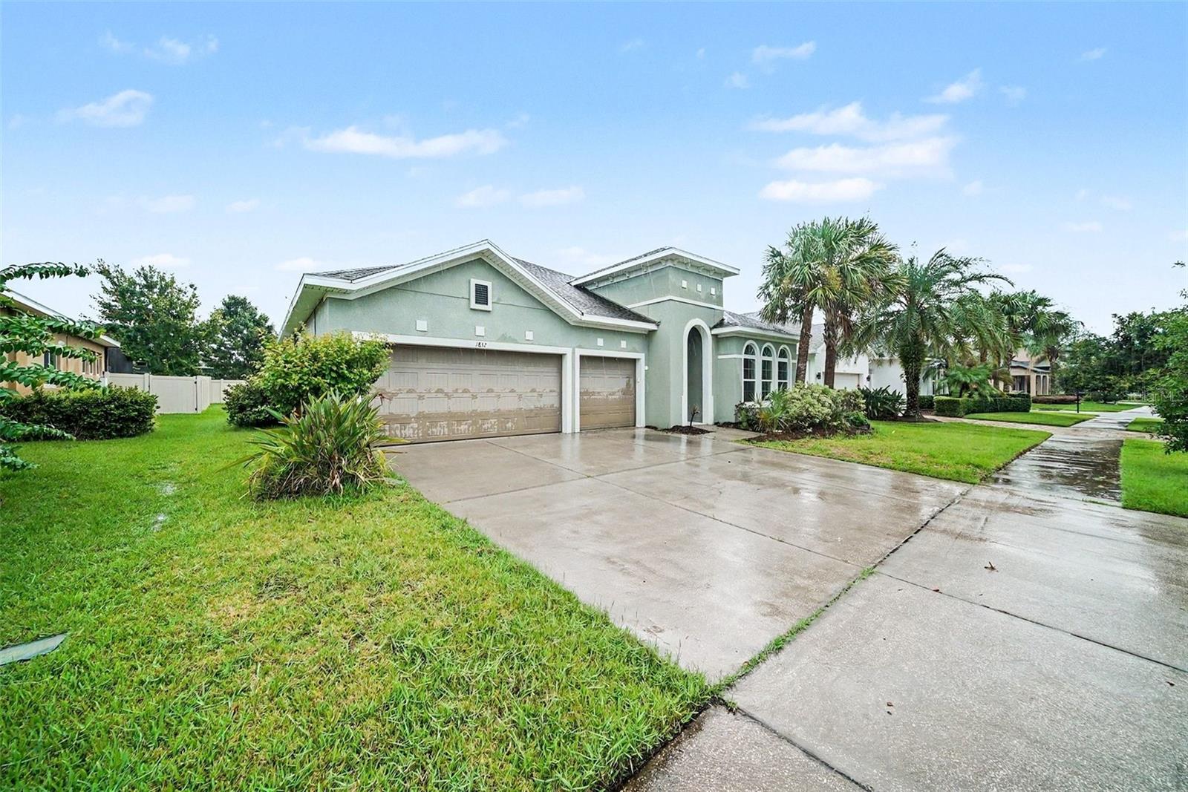
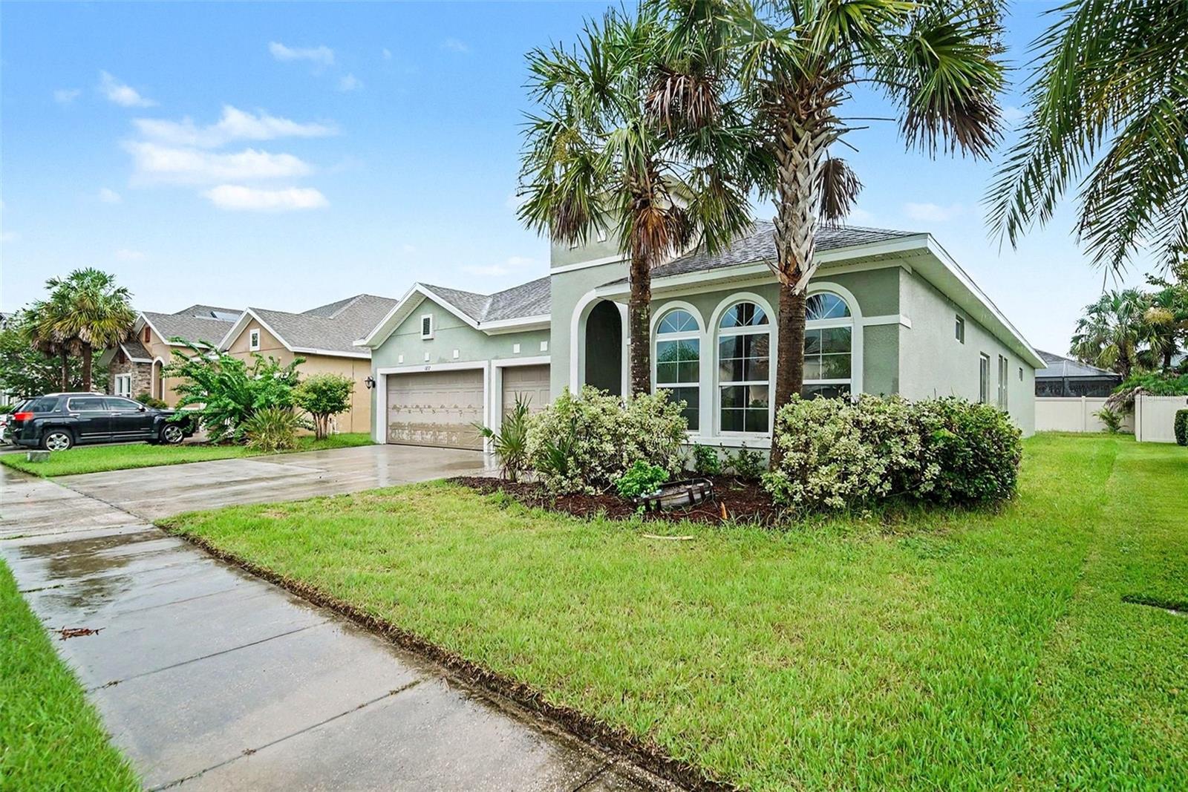
Welcome home to this beautiful 4-bedroom, 3-bathroom, 3-car garage home located in the highly desirable Union Park community. From the moment you arrive, you'll appreciate the inviting curb appeal and well-maintained landscaping. Step inside to discover a thoughtfully designed floor plan with a neutral color palette and spacious living areas. The secondary bedrooms are conveniently located toward the front of the home, with a nearby full bathroom for the comfort and convenience of family and guests. Continuing down the hallway, you'll find a well-appointed laundry room complete with a washer and dryer, along with a convenient folding bench. Just off the garage, a dedicated drop zone with a coat rack and additional storage provides the perfect place to keep everyday essentials organized. At the heart of the home is a spacious open-concept kitchen and living area, ideal for everyday living and entertaining. The large kitchen features a full stainless steel appliance package, granite countertops, a generous walk-in pantry, and a center island offering additional counter space and seating. The kitchen also provides ample room for a dining table, creating a comfortable space for casual meals and gatherings. Just off the kitchen is a flexible dining area that could also be utilized as a den, home office, or additional living space. Sliding glass doors lead to a large porch, offering the perfect spot to relax and enjoy your morning coffee or unwind in the evenings. A spacious bedroom located just off the kitchen features its own full bathroom, making it an ideal option for guests or multi-generational living. The generously sized primary suite offers a peaceful retreat with a walk-in closet and private ensuite bathroom featuring a dual vanity and large walk-in shower. Conveniently located just minutes from premier shopping, dining, entertainment, and major roadways, this home offers the perfect combination of comfort, convenience, and location. Don't miss your opportunity to make this beautiful Union Park home your own—schedule your private showing today!
| 10 hours ago | Listing updated with changes from the MLS® | |
| 24 hours ago | Listing first seen on site |

Listing information is provided by Participants of the Stellar MLS. IDX information is provided exclusively for personal, non-commercial use, and may not be used for any purpose other than to identify prospective properties consumers may be interested in purchasing. Information is deemed reliable but not guaranteed. Properties displayed may be listed or sold by various participants in the MLS Copyright 2026, Stellar MLS.
Last checked: 2026-08-01 05:00 PM EDT